Project
LV3
Service
Kitchen Design
Design Fee
€7.200
Perched high on a wooded ridge, LV3 was conceived for a young family with ambitious ideas and an uncompromising vision. Every square meter of the new home was designed with intention - an architecture shaped by its sloping terrain and framed by nature at its doorstep.
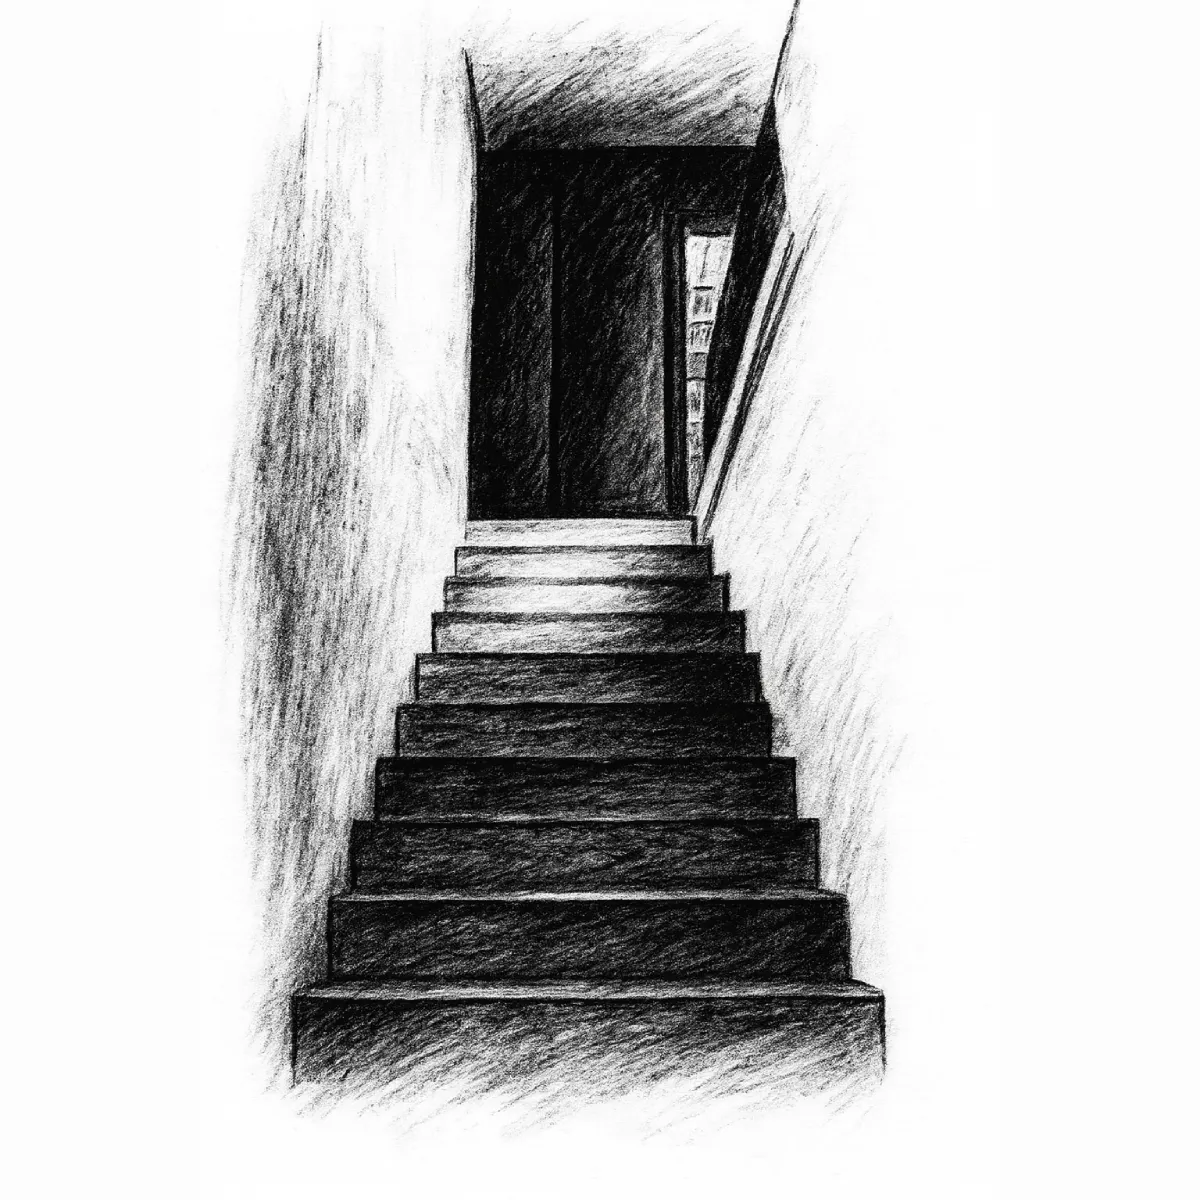
The entrance level is grounded in everyday life: generous areas for children to move, play, and grow; robust zones for the rhythms of family living. At its center, a stair takes its shape - inviting curiosity and leading the eye upward to the heart of the home.
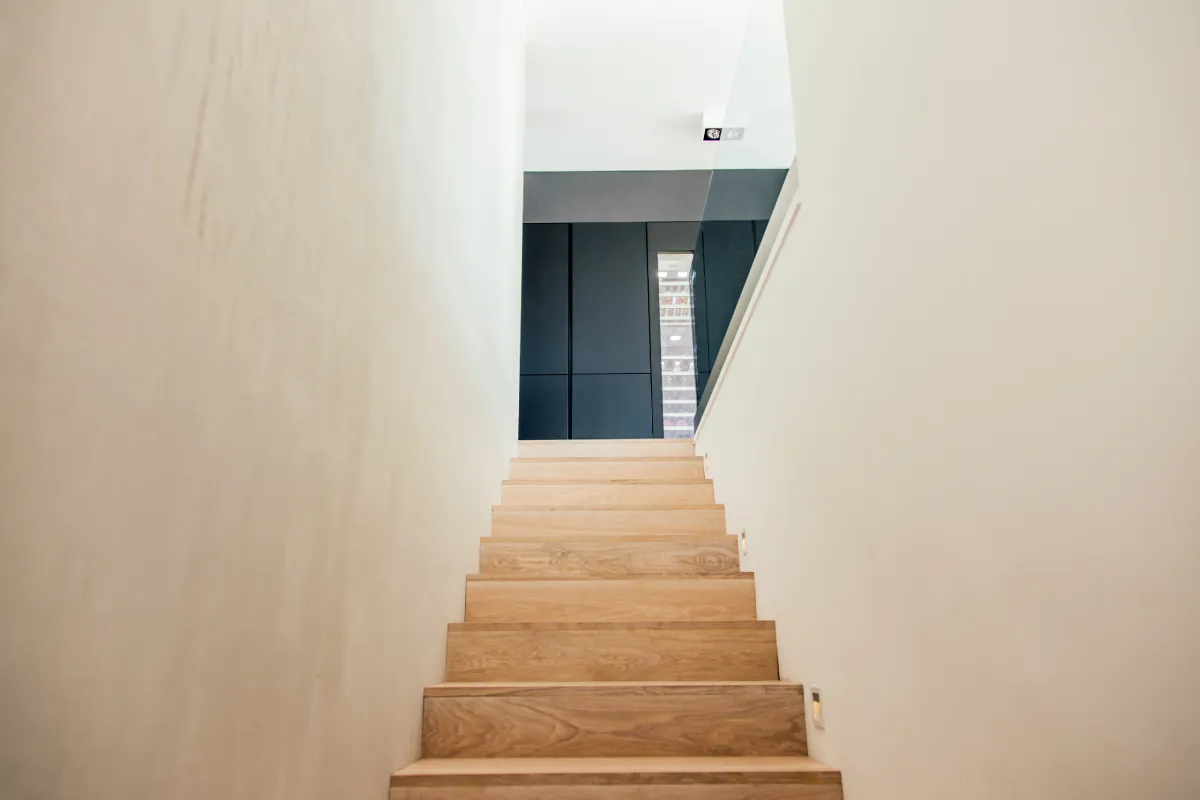
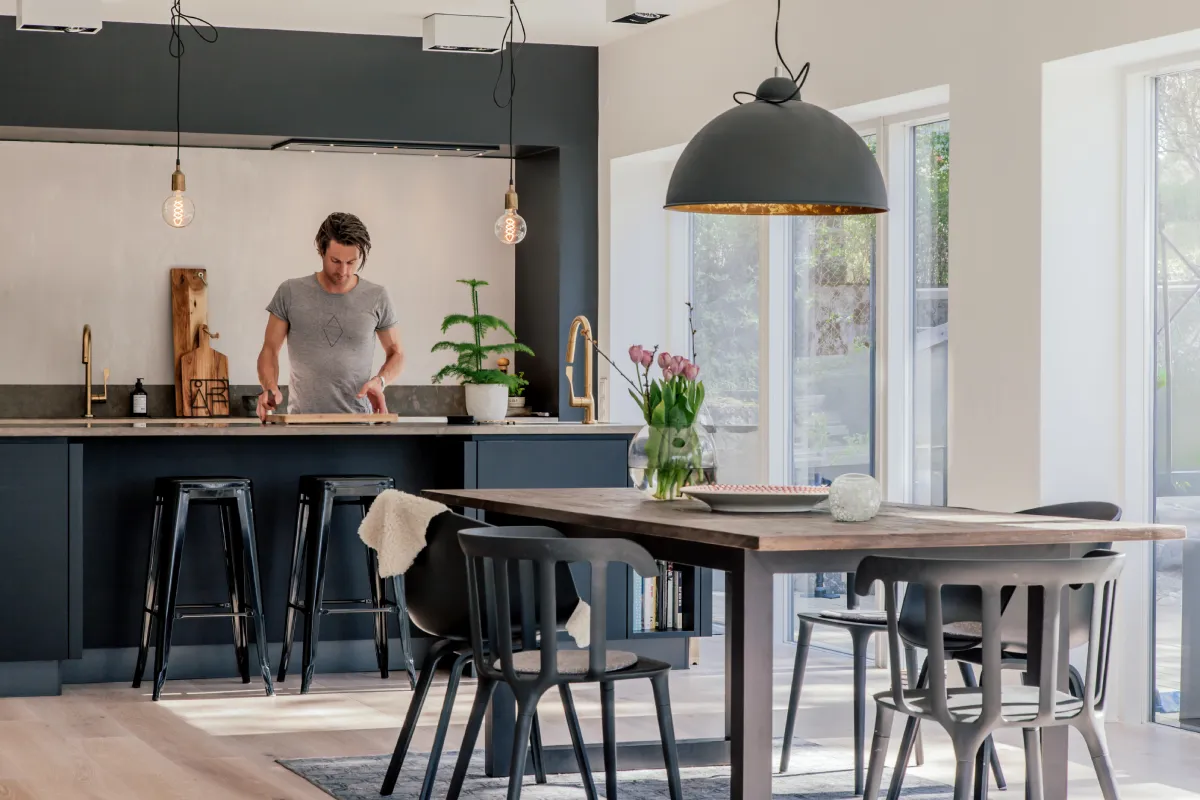
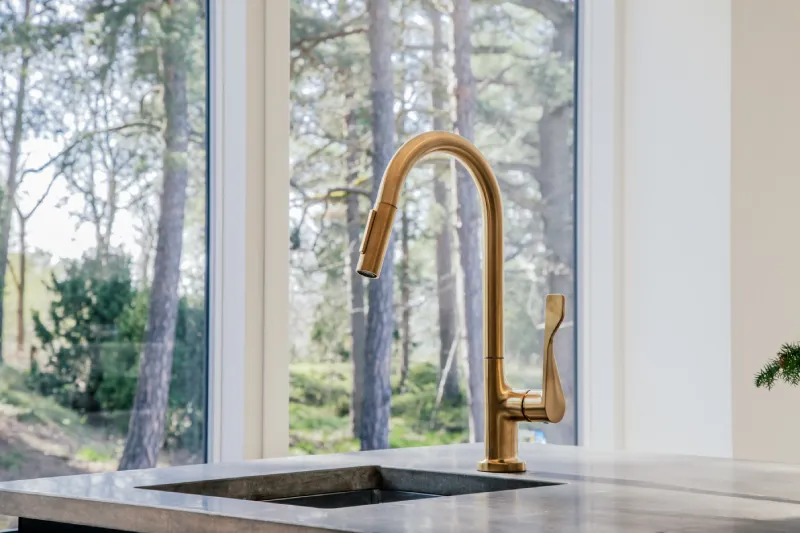
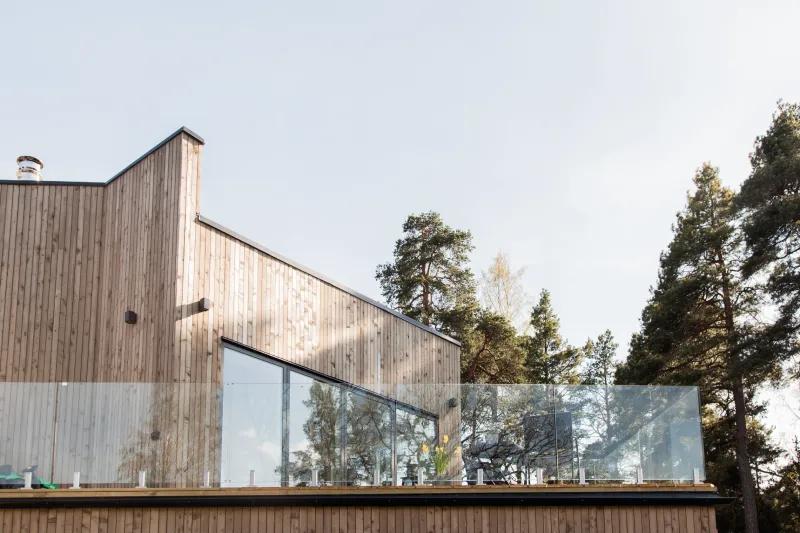
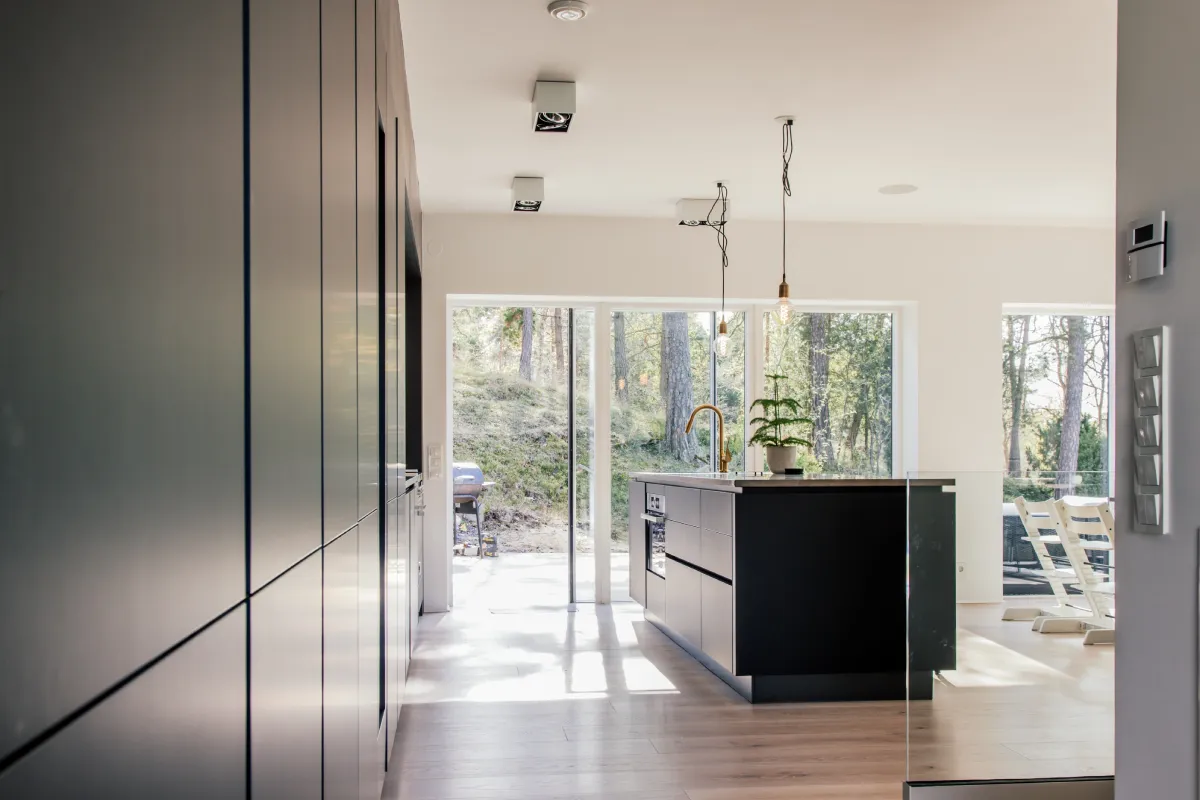
On the upper floor, the kitchen spans a ten-meter wall of black cabinetry, anchored by an integrated black wine cooler with glass, framed by oak flooring and expansive glazing toward the forest. Here, boundaries dissolve; light, material, and landscape merge into one continuous experience. The kitchen does not dominate - it gives space. It complements the architecture and amplifies the calm presence of the surrounding trees.
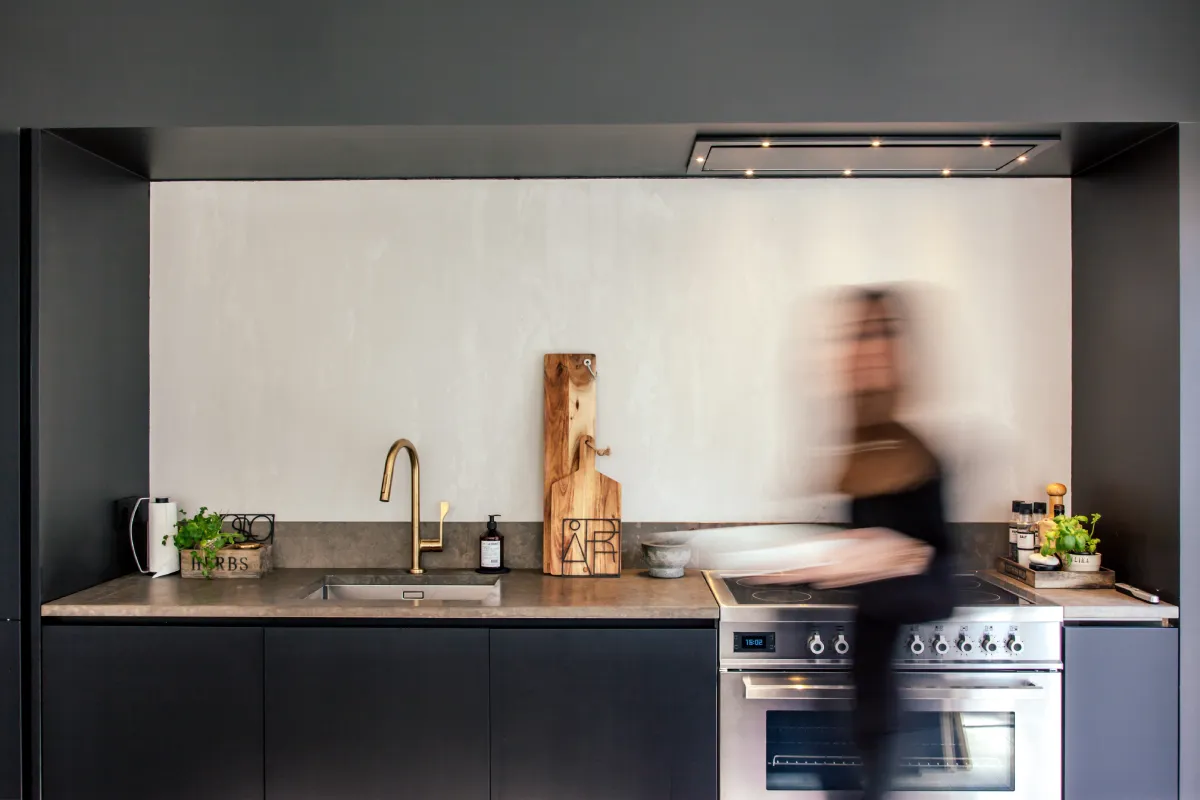
Natural oak, limestone, and precise detailing express understated luxury. Designed for passionate cooking and long gatherings, LV3 is both a stage and a sanctuary; a place to live, host, and connect.
A kitchen that doesn’t simply occupy the home - it completes it.
Related projects
One-of-a-kind
Kitchen design
One-of-a-kind